
BEDS4
BATHS2 full 1 partial
MLS#1887891
STATUSComing Soon
PROPERTY TYPEResidential - Single Family
SCHOOLWest Clermont
Property Description
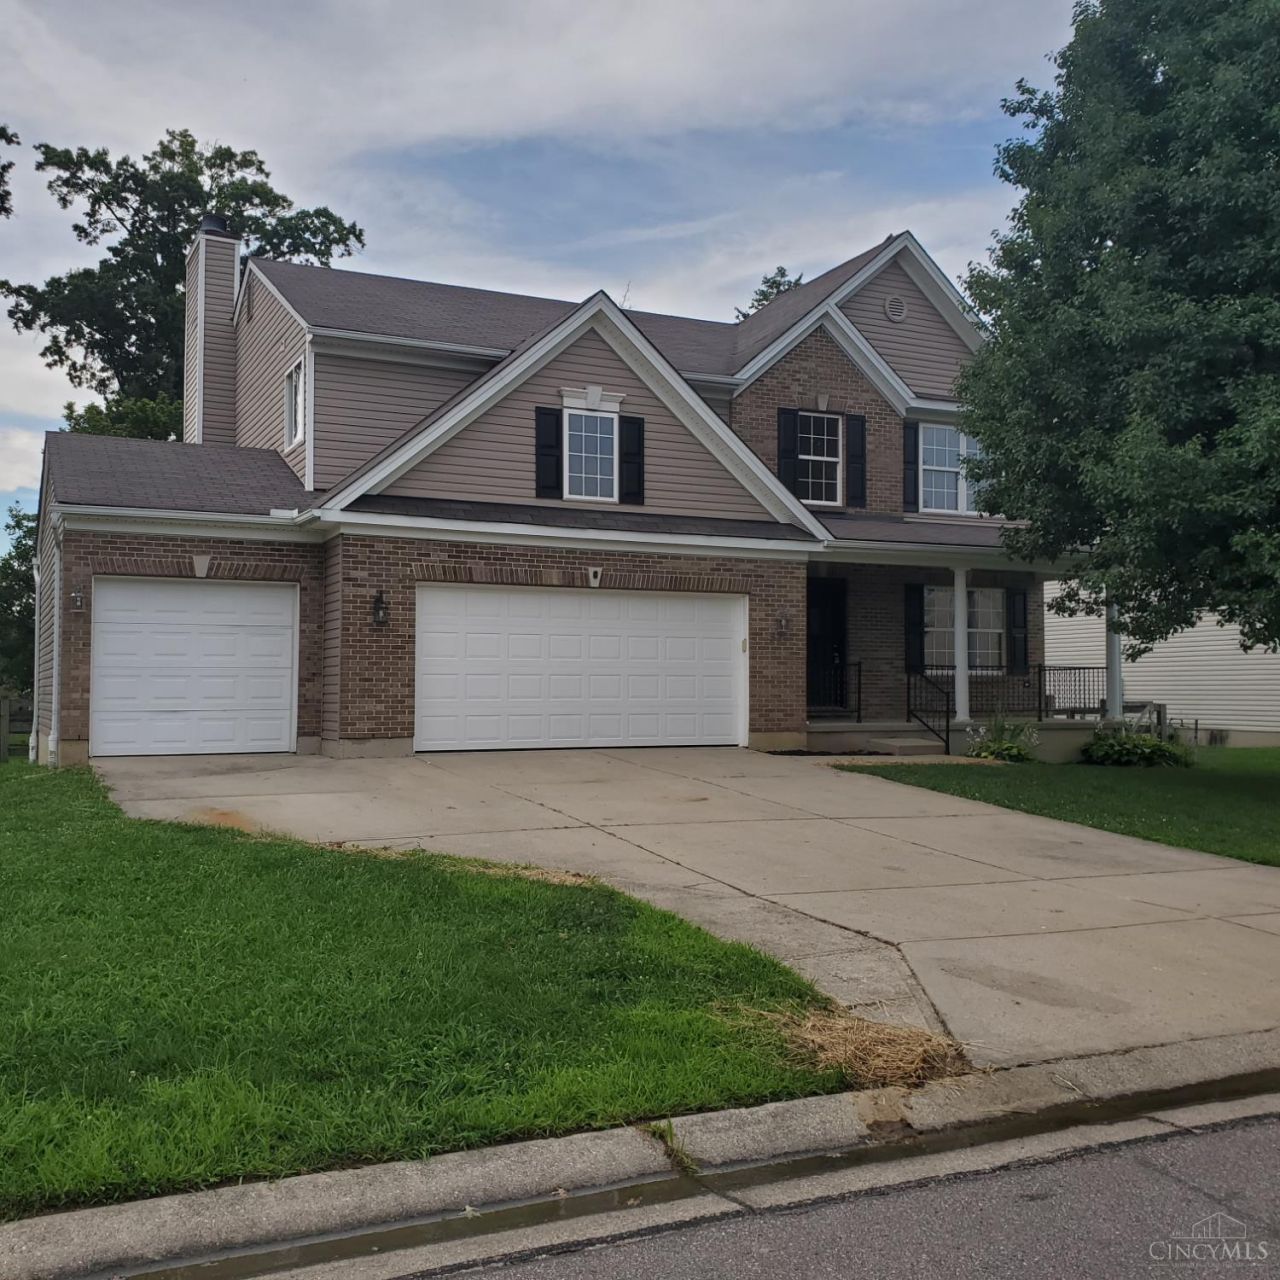
Welcome to this beautifully updated 4 Bedroom, 2.5 bath home with many upgrades! Step inside to an expansive 2 story entry leading to your gourmet kitchen with freshly painted cabinets, granite countertops, center island for easy meal prep, new stainless-steel appliances and refinished hardwood floors- Open to Family room and Hearth room for easy entertaining. Outside, the backyard is designed for entertaining with a new deck, paver patio, firepit and fenced yard. Upstairs relax in your primary suite with vaulted ceiling, ensuite bath with double vanity, tub, separate shower and walk in closet. Fresh paint and new carpet throughout make this home move in ready. Additional updates include new light fixtures, granite countertops and flooring in upstairs baths. There is a convenient 2nd floor laundry with new flooring. Large front porch, spacious 3 car garage and a full unfinished basement with a full bath rough-in allows for unlimited possibilities to create additional living space!
Property Features
Property Type: Residential - Single Family
Basement: Full
Basement: Yes
Cooling: Central Air
Fireplaces: 1
Garage: 3
Heating: Forced Air, Gas
Home Style: Traditional
Lot Size: 0.25 Acres
Roof Type: Shingle
Stories: 2.0
Taxes: $6,032
Year Built: 2005
Amenities
Multi Panel Doors
Vaulted Ceiling
Deck
Fire Pit
Patio
Porch
Feature Descriptions
Appliances: Dishwasher, Garbage Disposal, Oven/Range, Refrigerator
Basement Fatures: Bath Rough-In, Concrete Floor, Unfinished
Days on Site: 1
Exterior: Brick, Vinyl Siding
Family Room: Wall-to-Wall Carpet, Fireplace
Fencing: Wood
Fireplace Features: Wood
Foundation: Poured
Garage/Carport: Front, Garage Attached
Gas: Natural
Kitchen: Eat-In, Gourmet, Island, Wood Cabinets, Wood Floor, Marble/Granite/Slate
Mechanical Systems: Garage Door Opener, Sump Pump
Miscellaneous: 220 Volt, Attic Storage, Cable, Ceiling Fan, Recessed Lights, Smoke Alarm
Parcel #: 290114.470
Parking: Driveway
Primary Bathroom: Shower, Double Vanity, Jetted Tub
Primary Bedroom: Bath Adjoins, Vaulted Ceiling, Wall-to-Wall Carpet
Rooms Total: 9
Sewer: Public Sewer
Tax Abatement: No
Topography: Level
Water: Public
Water Heater: Gas
Window Features: Vinyl
Room Sizes
Primary Bedroom: 16 X 16 Level - 2
Bedroom 2: 16 X 11 Level - 2
Bedroom 3: 13 X 10 Level - 2
Bedroom 4: 10 X 9 Level - 2
Breakfast Room: 12 X 11 Level - 1
Dining Room: 15 X 9 Level - 1
Entry: 15 X 10 Level - 1
Family Room: 20 X 14 Level - 1
Laundry Room: 6 X 7 Level - 2
Local Schools
School District: West Clermont
Listed By / Shown By
Listed By
Agency Name: RE/MAX Preferred Group
Agent Name: Tracy Muchmore
Agency Phone: 513-474-6767

Shown By
Agent Name: LaShonda Frazier
Agent Phone: Cell: (937) 818-5647
Agency Title: Key Realty

Estimate Your Payment
Estimated Payment
$ 2,561.96 per month $1,957.24 Principal & Interest $502.67 Property Tax $102.05 Homeowner's Insurance
52 Hummingbird Way | MLS# 1887891
This single family home located at 52 Hummingbird Way, Pierce Twp, OH 45102 is currently listed for sale with an asking price of $349,900. This property was built in 2005 and has 4 bedrooms and 2 full and 1 partial baths. Hummingbird Way is located within the West Clermont school district. Search Pierce Twp real estate on lashondafrazier.ikeyrealty.com today.