
BEDS2
BATHS2 full 2 partial
SQUARE FEET1,859
MLS#1893976
STATUSActive
PROPERTY TYPEResidential - Condominium
SCHOOLNorthwest
Property Description
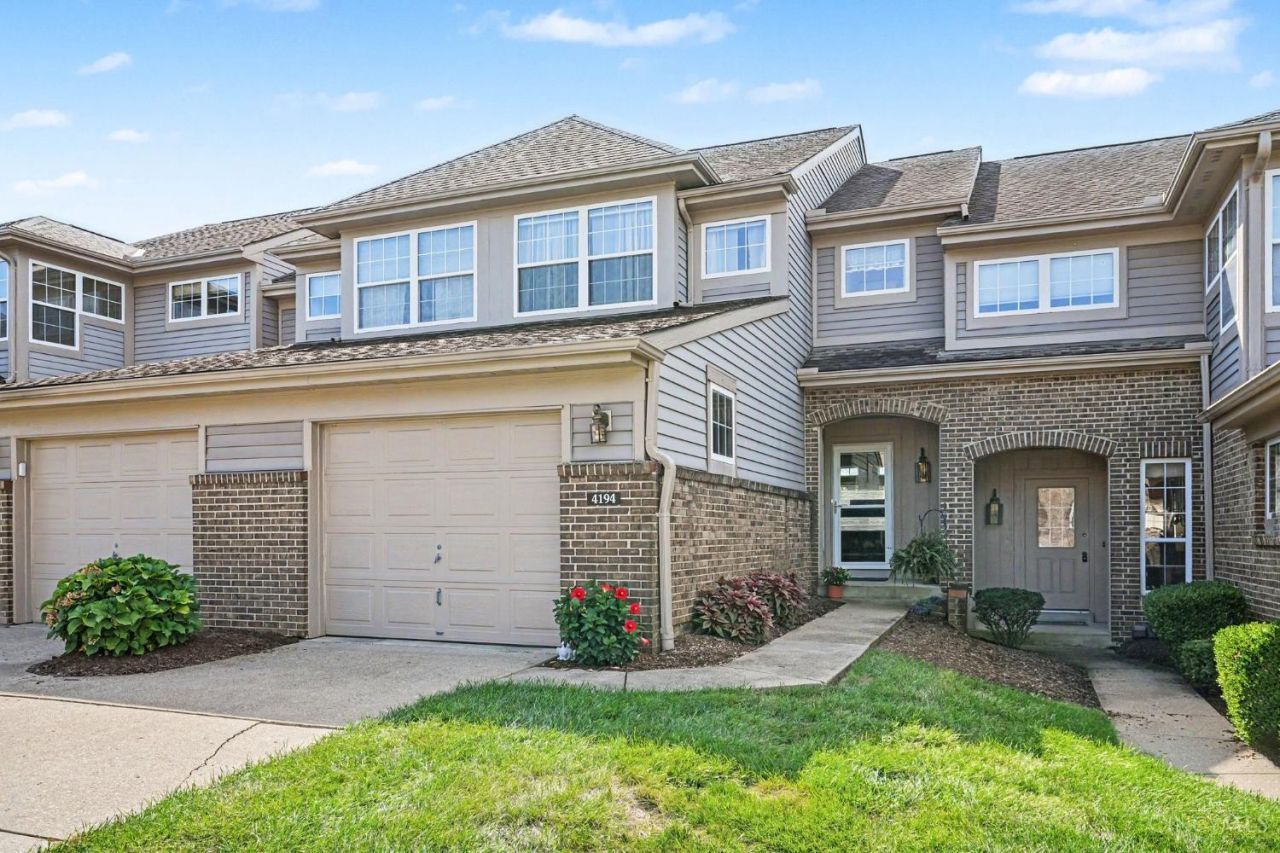
Beautifully appointed 2-bedroom condo featuring 2 full and 2 half baths, designed for comfortable everyday living and effortless entertaining. The spacious layout includes a finished lower level complete with a wet bar, perfect for game days or movie nights. Parking is a breeze with the 1-car oversized garage, offering ample space for a vehicle and extra storage. New carpet(2022) and paint (2023). Newer furnace (2017). Enjoy access to top-tier community amenities, including a swimming pool, fitness center, tennis courts, event center, and outdoor play area. Conveniently located just minutes from I-275 for an easy commute throughout Greater Cincinnati. Schedule your private showing today!
Property Features
Property Type: Residential - Condominium
Basement: Yes
Basement: Full
Cooling: Central Air
Fireplaces: 1
Garage: 1
Heating: Forced Air, Gas
Home Style: Traditional
Lot Size: Irregular
Roof Type: Shingle
Stories: 3.0
Taxes: $4,298
Year Built: 1993
Amenities
Vaulted Ceiling
Covered Deck/Patio
Patio
Feature Descriptions
Appliances: Dishwasher, Oven/Range, Refrigerator
Association Includes: MaintenanceExterior, AssociationDues, LandscapingCommunity, Other, ProfessionalMgt
Basement Fatures: Finished
Condo: Other
Days on Site: 2
Exterior: Brick, Vinyl Siding
Family Room: Walkout, Window Treatment, Wood Floor
Fireplace Features: Marble, Wood
Foundation: Poured
Garage/Carport: Front, Garage Attached
Gas: Natural
HOA Fee: 344/Monthly
HOA Y/N: 1
Kitchen: Pantry, Solid Surface Ctr, Wood Cabinets
Lot Dimensions: Irregular
Miscellaneous: Cable, Ceiling Fan
Parcel #: 5100183023600
Parking: Driveway
Primary Bathroom: Shower, Double Vanity, Tub, Marb/Gran/Slate
Primary Bedroom: Bath Adjoins, Walk-in Closet, Window Treatment
Rooms Total: 6
Sewer: Public Sewer
SQFT Basement: 705
Tax Abatement: No
Topography: Level
Unit Entry Level: 1
Water: Public
Water Heater: Gas
Window Features: Double Pane, Vinyl
Room Sizes
Primary Bedroom: 20 X 13 Level - 2
Bedroom 2: 13 X 13 Level - 2
Dining Room: 11 X 10 Level - 1
Entry: 5 X 5 Level - 1
Family Room: 20 X 13 Level - 1
Laundry Room: 13 X 12 Level - Lower
Recreation Room: 25 X 20 Level - Lower
Local Schools
School District: Northwest
Listed By / Shown By
Listed By
Agency Name: Coldwell Banker Realty
Agent Name: Tom Deutsch
Agency Phone: 513-922-9400

Shown By
Agent Name: LaShonda Frazier
Agent Phone: Cell: (937) 818-5647
Agency Title: Key Realty

Estimate Your Payment
Estimated Payment
$ 1,976.06 per month $1,537.71 Principal & Interest $358.17 Property Tax $80.18 Homeowner's Insurance
4194 Intrepid Drive | MLS# 1893976
This condo located at 4194 Intrepid Drive, Colerain Township, OH 45252 is currently listed for sale with an asking price of $274,900. This property was built in 1993 and has 2 bedrooms and 2 full and 2 partial baths with 1859 sq. ft. Intrepid Drive is located within the Northwest school district. Search Colerain Township real estate on lashondafrazier.ikeyrealty.com today.