
BEDS2
BATHS2 full
MLS#964625
STATUSActive
PROPERTY TYPEResidential - Condominium
SCHOOLFairfield
Property Description
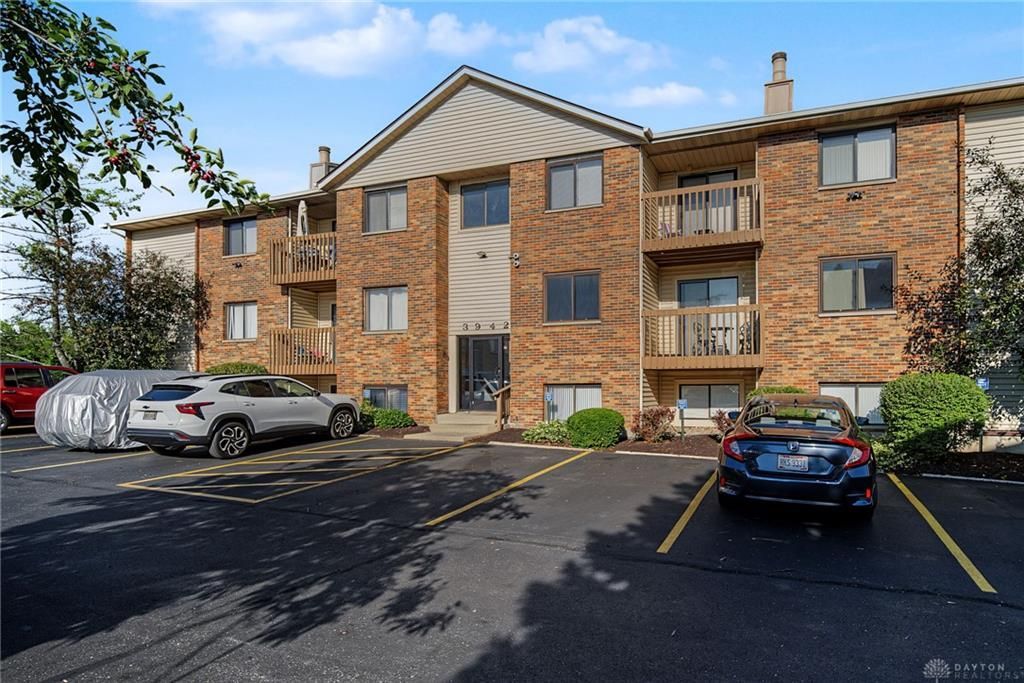
Welcome home to easy, single-level living in the heart of Fairfield! This desirable main-floor condo features an intelligent, open-concept floor plan that maximizes its 1,088 square feet of space. The home features two spacious bedrooms and two full bathrooms, including a private primary suite. Preparing meals is a breeze in the kitchen, which comes equipped with all stainless steel appliances—including refrigerator, stove, microwave, and dishwasher—and flows effortlessly into the main dining area and living room. Enjoy the ultimate convenience of an in-unit laundry room, complete with the included washer and dryer, as well as energy-efficient vinyl replacement windows. Enjoy the views from the newly renovated deck. There are two parking passes for the condo owner, one is assigned, one is not. Situated in a prime location just minutes from Mack Road's local dining and shopping hotspots, this low-maintenance property completely eliminates the hassle of yard work. Perfect for downsizers or first-time buyers alike—schedule your tour today!
Property Features
Property Type: Residential - Condominium
Cooling: Central
Heating: Electric
Stories: 2.0
Taxes: $1,104
Year Built: 1982
Feature Descriptions
Appliance Features: Dishwasher, Dryer, Microwave, Range, Refrigerator, Washer
Basement Features: Slab
Exterior: Brick, Vinyl
Room Sizes
Living Room: 11 X 21 Level - Main
Dining Room: 9 X 7 Level - Main
Primary Bedroom: 16 X 11 Level - Main
Bedroom: 12 X 11 Level - Main
Kitchen: 11 X 8 Level - Main
Local Schools
School District: Fairfield
Listed By / Shown By
Listed By
Agency Name: Keller Williams Advisors Rlty
Agency Phone: (937) 848-6255
Shown By
Agent Name: LaShonda Frazier
Agent Phone: Cell: (937) 818-5647
Agency Title: Key Realty

Estimate Your Payment
Estimated Payment
$ 886.53 per month $755.15 Principal & Interest $92.00 Property Tax $39.38 Homeowner's Insurance
3942 Mack Rd Unit 15 | MLS# 964625
This condo located at 3942 Mack Rd Unit 15, Fairfield Township, OH 45014 is currently listed for sale with an asking price of $135,000. This property was built in 1982 and has 2 bedrooms and 2 full baths. Mack Rd Unit 15 is located within the Fairfield school district. Search Fairfield Township real estate on lashondafrazier.ikeyrealty.com today.