
BEDS4
BATHS2 full 1 partial
SQUARE FEET1,956
MLS#1885613
STATUSActive
PROPERTY TYPEResidential - Single Family
SCHOOLNorthwest
Property Description
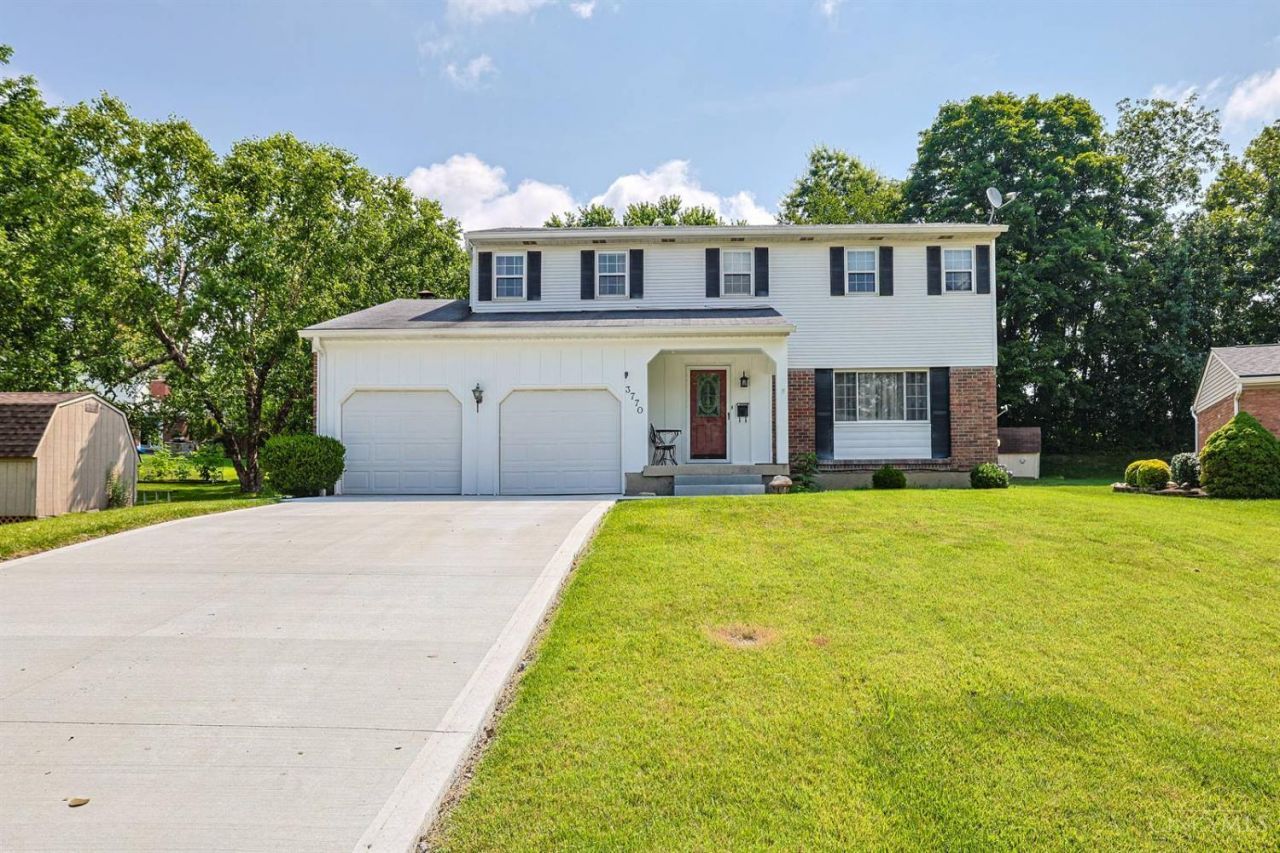
Great opportunity to own a Traditional 4-bedroom brick/vinyl two story in a gorgeous cul-de-sac setting. This home has been the same family since it was built! Hardwood floors throughout (exception of kitchen, foyer and bathrooms) Driveway and sidewalk to rear of yard (2025) Updated eat in kitchen with breakfast room and pass through to 1st floor family room with random pegged width hardwood floors and walkout to patio-deck, firepit-Formal Dining room-Replacement widows, laundry chute-Large Primary Bedroom with adjoining bath, walk in closet-Convenient location to shopping and expressway - Property being sold as is.
Property Features
Property Type: Residential - Single Family
Basement: Partial
Basement: Yes
Cooling: Central Air
Fireplaces: 1
Garage: 2
Heating: Forced Air, Gas
Home Style: Traditional
Lot Size: 0.30 Acres
Roof Type: Shingle
Stories: 2.0
Taxes: $4,416
Year Built: 1971
Amenities
Cul de sac
Deck
Fire Pit
Patio
Feature Descriptions
Appliances: Dishwasher, Dryer, Garbage Disposal, Microwave, Oven/Range, Refrigerator, Washer
Basement Fatures: Concrete Floor, Unfinished
Exterior: Brick, Vinyl Siding
Family Room: Walkout, Fireplace, Wood Floor
Fireplace Features: Brick, Wood
Foundation: Poured
Garage/Carport: Oversized, Front
Gas: Natural
Kitchen: Eat-In, Vinyl Floor
Lot Dimensions: 91x141
Mechanical Systems: Garage Door Opener
Miscellaneous: 220 Volt, Cable, Laundry Chute
Parcel #: 510-0091-0454-00
Parking: Off Street
Primary Bathroom: Tub w/Shower
Primary Bedroom: Bath Adjoins, Walk-in Closet, Wood Floor
Rooms Total: 8
Sewer: Public Sewer
SQFT Basement: 968
Tax Abatement: No
Water: Public
Water Heater: Gas
Window Features: Vinyl, Insulated
Room Sizes
Primary Bedroom: 18 X 12 Level - 2
Bedroom 2: 11 X 10 Level - 2
Bedroom 3: 12 X 11 Level - 2
Bedroom 4: 10 X 10 Level - 2
Breakfast Room: 9 X 8 Level - 1
Dining Room: 12 X 10 Level - 1
Entry: 6 X 5 Level - 1
Family Room: 15 X 12 Level - 1
Living Room: 18 X 12 Level - 1
Local Schools
School District: Northwest
Listed By / Shown By
Listed By
Agency Name: Sibcy Cline, Inc.
Agent Name: Mark Schupp

Shown By
Agent Name: LaShonda Frazier
Agent Phone: Cell: (937) 818-5647
Agency Title: Key Realty

Estimate Your Payment
Estimated Payment
$ 2,015.32 per month $1,565.68 Principal & Interest $368.00 Property Tax $81.64 Homeowner's Insurance
3770 Cartwheel Terrace | MLS# 1885613
This single family home located at 3770 Cartwheel Terrace, Cincinnati, OH 45239 is currently listed for sale with an asking price of $279,900. This property was built in 1971 and has 4 bedrooms and 2 full and 1 partial baths with 1956 sq. ft. Cartwheel Terrace is located within the Northwest school district. Search Cincinnati real estate on lashondafrazier.ikeyrealty.com today.