
BEDS3
BATHS3 full
SQUARE FEET1,890
MLS#20100835
STATUSActive
PROPERTY TYPEResidential - Single Family
SCHOOLMadison Local
Property Description
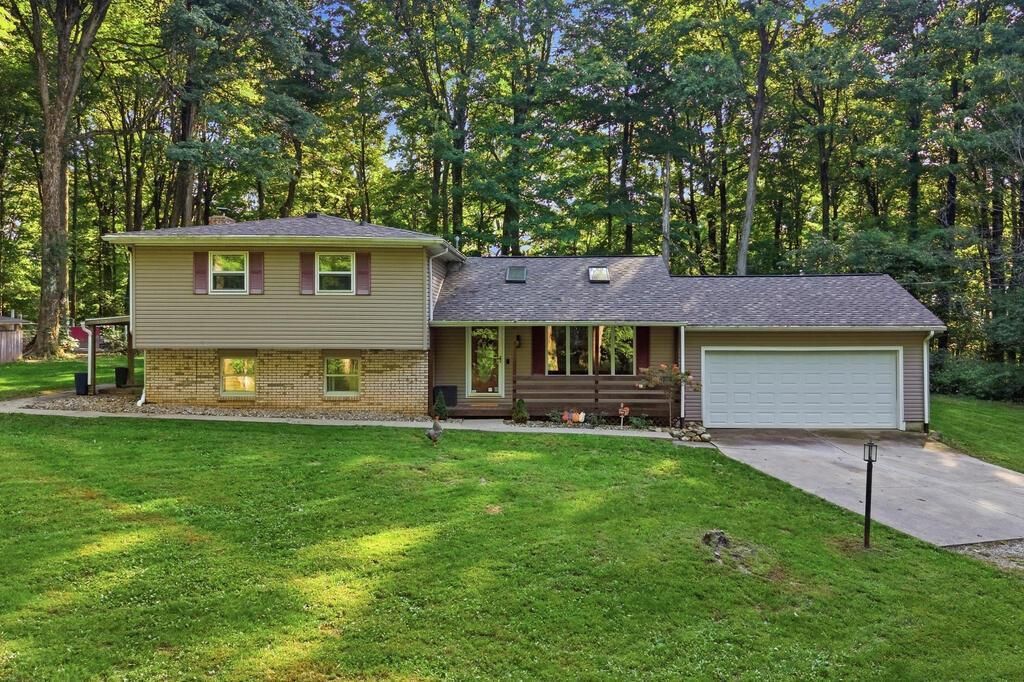
Ready for more space, privacy and room to grow without giving up convenience? This wooded retreat is just minutes from shopping, dining, Snow Trails and I-71! Offering 3 bedrooms, a possible 4th, and 3 full baths, there's room for everyone. Vaulted ceilings and skylights fill the main level with natural light. The spacious kitchen features an island, abundant cabinetry and access to the backyard. Enjoy multiple living spaces with a living room, family room and finished rec room, perfect for entertaining, movie nights or game days. All 3 bedrooms are on the upper level, including the primary suite with private bath. The lower level adds a full bath, laundry room, walkout mudroom and bonus room ideal for an office, gym or 4th bedroom. Updates include 3 mini-splits, 2022 roof and gutter guards, electrical panel and whole-house water filter, just to name a few. Madison Schools. Great Airbnb potential!
Property Features
Property Type: Residential - Single Family
Basement: Yes
Basement: Partial, Partially Finished
Cooling: Ductless
Fireplaces: 2
Heating: Baseboard, Ductless, Other
Home Style: Multi Level
Lot Size: 1.15 Acres
Roof Type: Composition
Taxes: $3,086
Year Built: 1975
Feature Descriptions
Additional Structures: None
Appliances: Dishwasher, Electric Range, Electric Water Heater, Microwave, Refrigerator
Days on Site: 1
Exterior: Brick, Vinyl Siding
Exterior: None
Financing: Cash, Conventional, FHA, VA Loan
Fireplace: Pellet Stove, Master Bedroom, Wood Burning
Fireplace Y/N: Yes
Flooring: Ceramic Tile, Luxury Vinyl
Garage Y/N: Yes
HOA Amenities: None
Interior: None, Dining Room, Family Room, Living Room, Recreation Room
Lot: Irregular Lot, Lawn, Few Trees
Parcel #: 0543817212000
Parking: Concrete, Gravel, Attached, Garage, Shared Driveway
Parking Total: 4
Patio/Porch: Deck, Porch
Rooms Total: 8
Sewer: Septic Tank
Structure Type: Onsite Built
Water: Well
Windows: Double Pane Windows, Vinyl
Room Sizes
Primary Bedroom: 12.50 X 13.00 Level - Upper
Bedroom 2: 11.33 X 14.00 Level - Upper
Bedroom 3: 11.17 X 14.00 Level - Upper
Dining Room: 15.42 X 9.00 Level - Main
Family Room: 22.00 X 12.00 Level - Lower
Kitchen: 12.00 X 15.00 Level - Main
Living Room: 19.00 X 11.42 Level - Main
Rec Room: 20.6"x20.3" Level - Lower
Local Schools
School District: Madison Local
Listed By / Shown By
Listed By
Agency Name: Haring Realty, Inc.
Agent Name: Robin Walker
Agency Phone: 419-756-8383

Shown By
Agent Name: LaShonda Frazier
Agent Phone: Cell: (937) 818-5647
Agency Title: Key Realty

Estimate Your Payment
Estimated Payment
$ 2,198.75 per month $1,845.37 Principal & Interest $257.17 Property Tax $96.22 Homeowner's Insurance
254 Garver Rd | MLS# 20100835
This single family home located at 254 Garver Rd, Mansfield, OH 44903 is currently listed for sale with an asking price of $329,900. This property was built in 1975 and has 3 bedrooms and 3 full baths with 1890 sq. ft. Garver Rd is located within the Madison Local school district. Search Mansfield real estate on lashondafrazier.ikeyrealty.com today.