
BEDS3
BATHS2 full 1 partial
SQUARE FEET2,161
MLS#1895989
STATUSPending
PROPERTY TYPEResidential - Condominium
SCHOOLPrinceton
Property Description
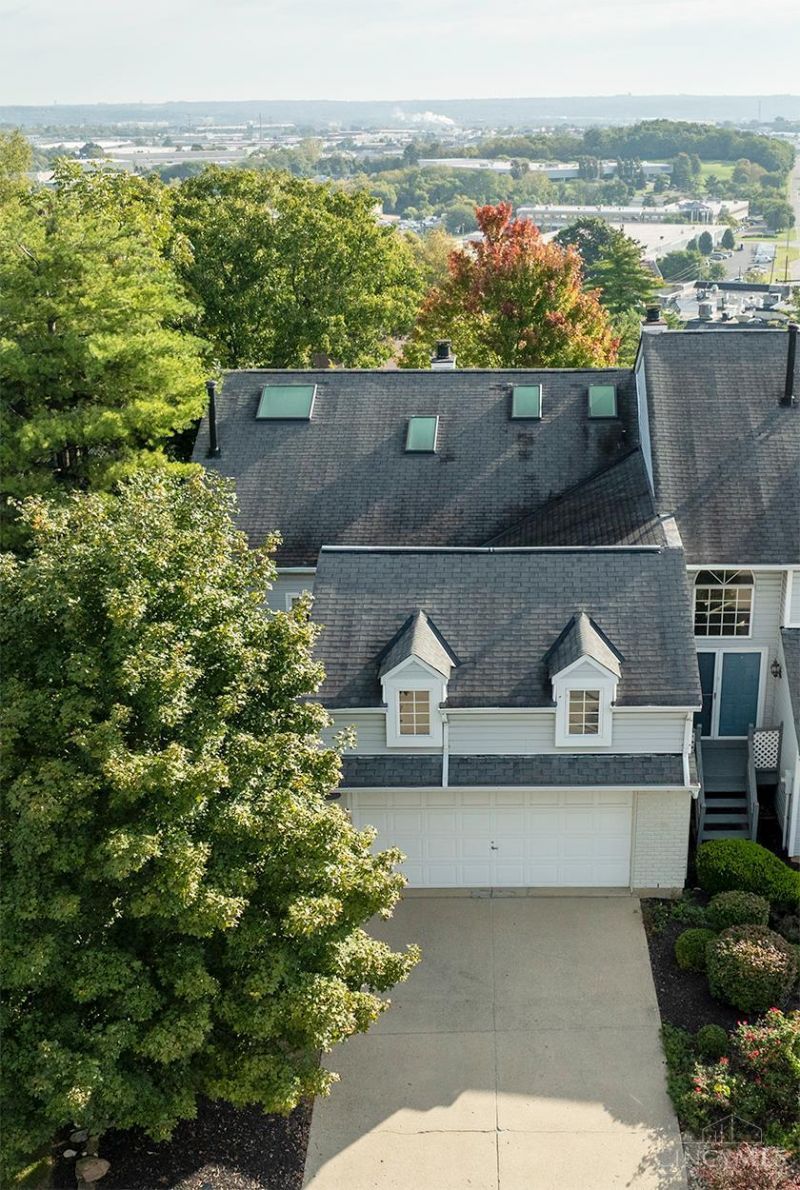
Spacious 3-bedroom condo offering a versatile layout with plenty of room to live and entertain! The main level features a whole house fan and a generously sized kitchen with island overlooking the breakfast room and main living area. A skylight stretches from the kitchen into the living room, filling the space with natural light. The living room walks out to a large sunroom. Two bedrooms are located on the main level, including a spacious primary bedroom with access to an attached sitting area that also connects to the sunroom. The primary bedroom features a large attached bath and convenient laundry. A half bath completes the main level. The finished lower level offers a large family room with wet bar and walkout to a covered patio, plus a generously sized third bedroom, den, full bath, and storage room. A great opportunity for comfortable living with abundant space and excellent indoor-outdoor flow! 2023-Central Air, 2011-Furnace, 2022-W/H.
Property Features
Property Type: Residential - Condominium
Basement: Yes
Basement: Full
Cooling: Attic fan, Ceiling Fans, Central Air
Garage: 2
Heating: Forced Air, Gas
Home Style: Traditional
Lot Size: 0.05 Acres
Roof Type: Shingle
Stories: 1.0
Taxes: $4,010
Year Built: 1987
Amenities
9Ft + Ceiling
Skylight
Covered Deck/Patio
Feature Descriptions
Appliances: Dishwasher, Oven/Range, Refrigerator
Association Includes: Sewer, Trash
Basement Fatures: Finished, Walkout
Condo: Other
Days on Site: 1
Exterior: Brick, Vinyl Siding
Family Room: Walkout, Wall-to-Wall Carpet, Wet Bar
Flex Rooms: 4 Season Room
Foundation: Poured
Garage/Carport: Garage Attached
Gas: At Street
HOA Fee: 435/Monthly
HOA Y/N: 1
Kitchen: Pantry, Tile Floor, Island
Parcel #: 599-0050-0575-00
Primary Bathroom: Shower, Jetted Tub
Primary Bedroom: Bath Adjoins, Walkout, Wall-to-Wall Carpet, Sitting Room
Rooms Total: 12
Sewer: Public Sewer
SQFT Basement: 1201
Study: Wall-to-Wall Carpet
Tax Abatement: No
Unit Entry Level: 1
Water: Public
Water Heater: Gas
Window Features: Vinyl
Room Sizes
Primary Bedroom: 15 X 19 Level - 1
Bedroom 2: 10 X 12 Level - 1
Bedroom 3: 17 X 11 Level - Basement
Breakfast Room: 14 X 11 Level - 1
Entry: 5 X 8 Level - 1
Family Room: 19 X 30 Level - Basement
Living Room: 11 X 15 Level - 1
Study/Den: 12 X 13 Level - Basement
Local Schools
School District: Princeton
Listed By / Shown By
Listed By
Agency Name: Relocation Planners
Agent Name: Tom Hambly
Agency Phone: 513-770-0747

Shown By
Agent Name: LaShonda Frazier
Agent Phone: Cell: (937) 818-5647
Agency Title: Key Realty

Estimate Your Payment
Estimated Payment
$ 1,922.63 per month $1,509.74 Principal & Interest $334.17 Property Tax $78.72 Homeowner's Insurance
12152 Peak Drive | MLS# 1895989
This condo located at 12152 Peak Drive, Springdale, OH 45246 is currently listed for sale with an asking price of $269,900. This property was built in 1987 and has 3 bedrooms and 2 full and 1 partial baths with 2161 sq. ft. Peak Drive is located within the Princeton school district. Search Springdale real estate on lashondafrazier.ikeyrealty.com today.